
FSRENEWABLES
SOLAR | WIND | BESS | EPC | SUSTAINABLE SOLUTIONS
Proposal to Permit
Your Solar Project, Our End-to-End Support
From initial concept to permit-ready design, we deliver complete permit drawings and documentation as per your local jurisdiction's requirements — so you can submit with confidence.
The Permit Design Roadmap
01
Initial Consultation & Project Brief
- Understand your site & energy needs
- Review site location, utility interconnection & load profile
- Discuss project goals, budget and scope
02
Site Analysis & Feasibility Study
- Site assessment (solar irradiance, shading, orientation)
- Evaluate site constraints (roof/ground, setbacks, access)
- Preliminary system sizing and layout options
- Financial & technical feasibility
03
Permit Design
- Prepare complete permit design package as per jurisdiction requirements
- Develop detailed drawings and calculations
- Coordinate with equipment specifications and compliance standards
04
Permit Submission & Coordination
- Submit complete permit package to authorities (as per their requirements)
- Respond to plan check comments and revisions
- Provide additional documents if required
05
Permit Issuance & Final Documentation
- Receive approved permit and stamped drawings
- Finalize as-built drawing set
- Confirm compliance with all requirements
- Prepare construction-ready package
06
Ready for Construction
- Permit-ready drawings & documentation
- Equipment submittals and specs
- Procurement, installation and commissioning support
✓
Project ready to buildThe Permit Design Package
We prepare a complete set of technical drawings, calculations and documents tailored to your jurisdiction's permit requirements.
Click any card to inspect CAD drawing
Compliant with local building, electrical & fire codes
Accurate, detailed and ready for submission
Supports faster approvals & smooth installation
01
Site / Plot Plan
PV-3.0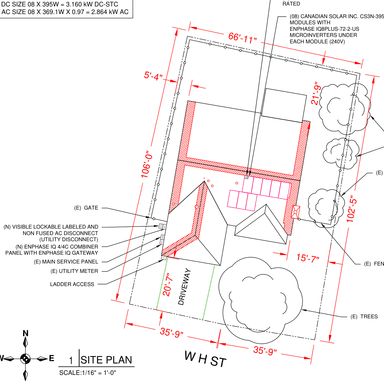
Expand
- Property boundaries
- Array layout & setbacks
- Access & equipment location
- Utility point of interconnection (POI)
02
Racking & Mounting Plan
PV-5.0 & 6.0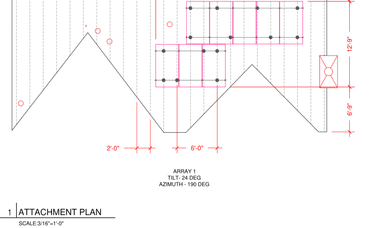
Expand
- Module layout & stringing
- Racking system details
- Roof attachment details
- Sections & elevations
- Structural notes
03
Electrical Plan
PV-4.0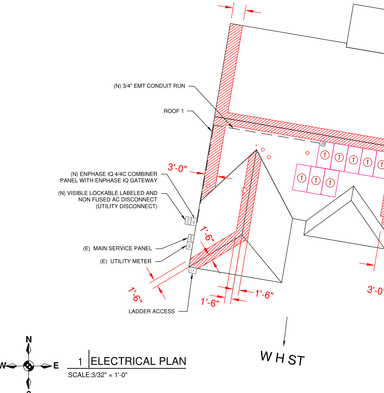
Expand
- DC string layout
- Conduit & wiring routing
- Inverter & combiner locations
- Equipment schedules
04
Single-Line Diagram (SLD)
PV-7.0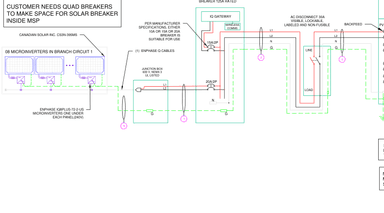
Expand
- PV array, inverter, AC combiner
- Utility interconnection
- Protection & metering
- Equipment ratings
05
Equipment Specifications
PV-10.0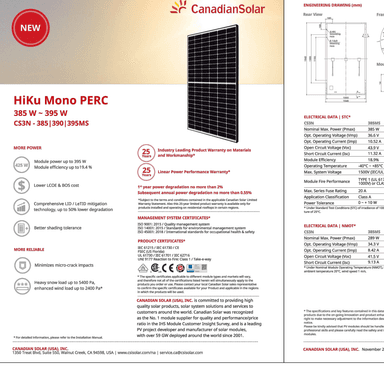
Expand
- Solar modules
- Inverters
- Racking system
- Balance of system (BOS)
06
Structural & Calculations
PV-8.0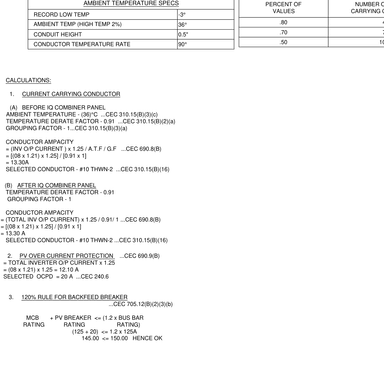
Expand
- Wind & snow load analysis
- Racking structural calcs
- Roof load assessment
- Compliance with local codes
07
Compliance Documents
PV-9.0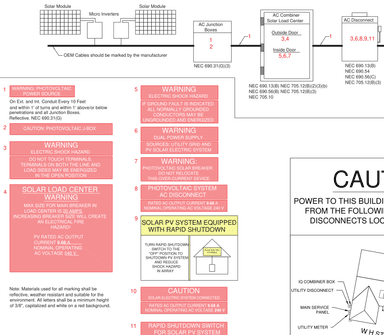
Expand
- Product datasheets
- Cut sheets
- Labeling & placards
- Code compliance notes

Smarter Designs.
Smoother Permits.
A Greener Future.
Site-Specific Engineering
Code Compliant & Accurate
On-Time Delivery
Sustainable Energy Solutions
OFS RENEWABLES
Need Immediate Solar Permit Design or Engineering Support?
Our engineering team prepares jurisdiction-ready CAD plan sets with licensed PE review across the US.